Property Features
Dual-living ready!
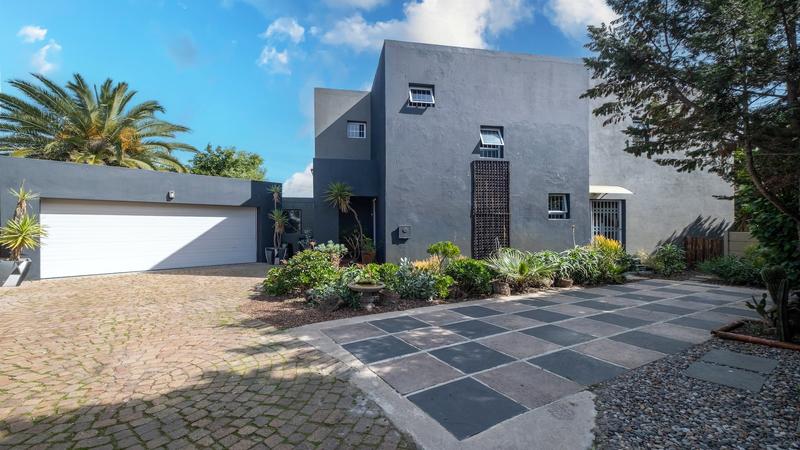
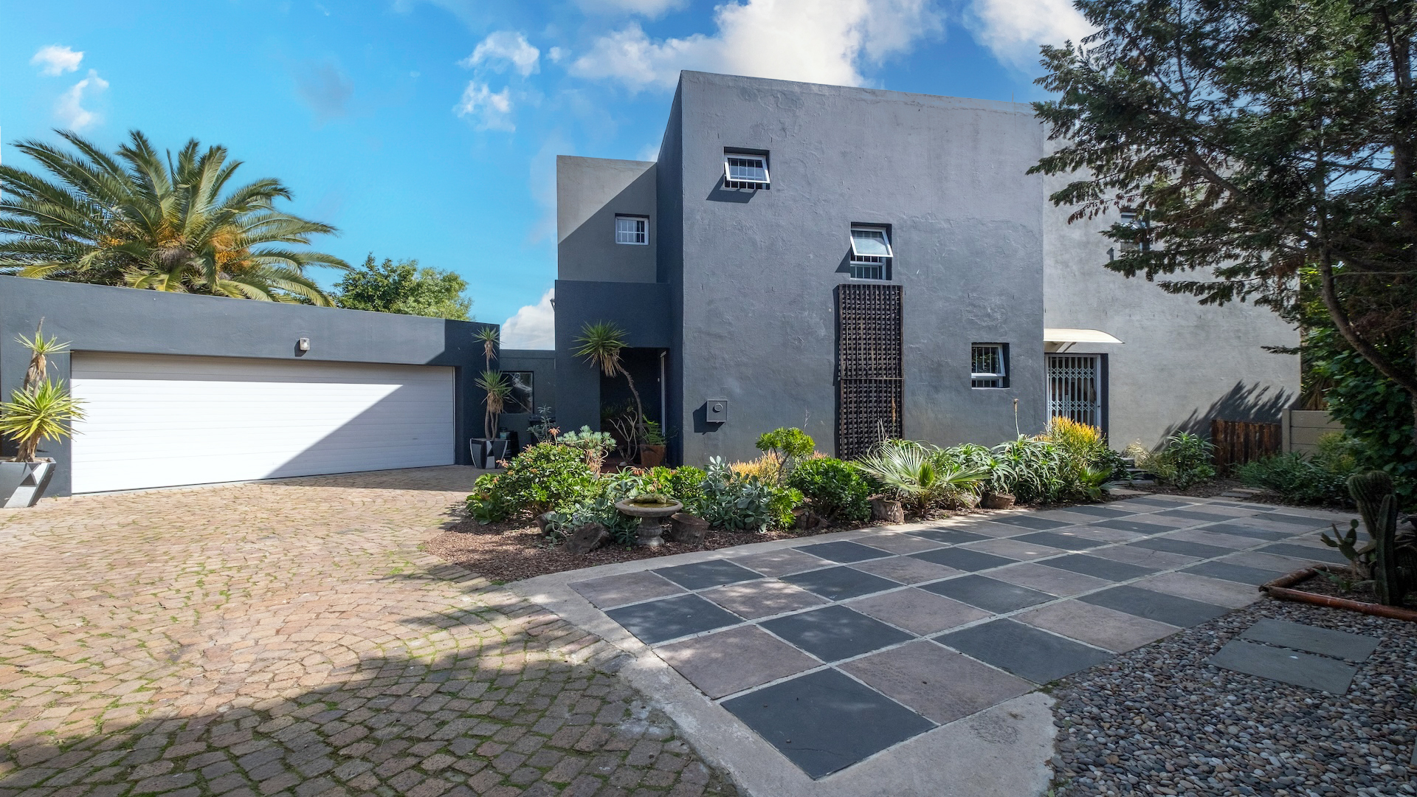
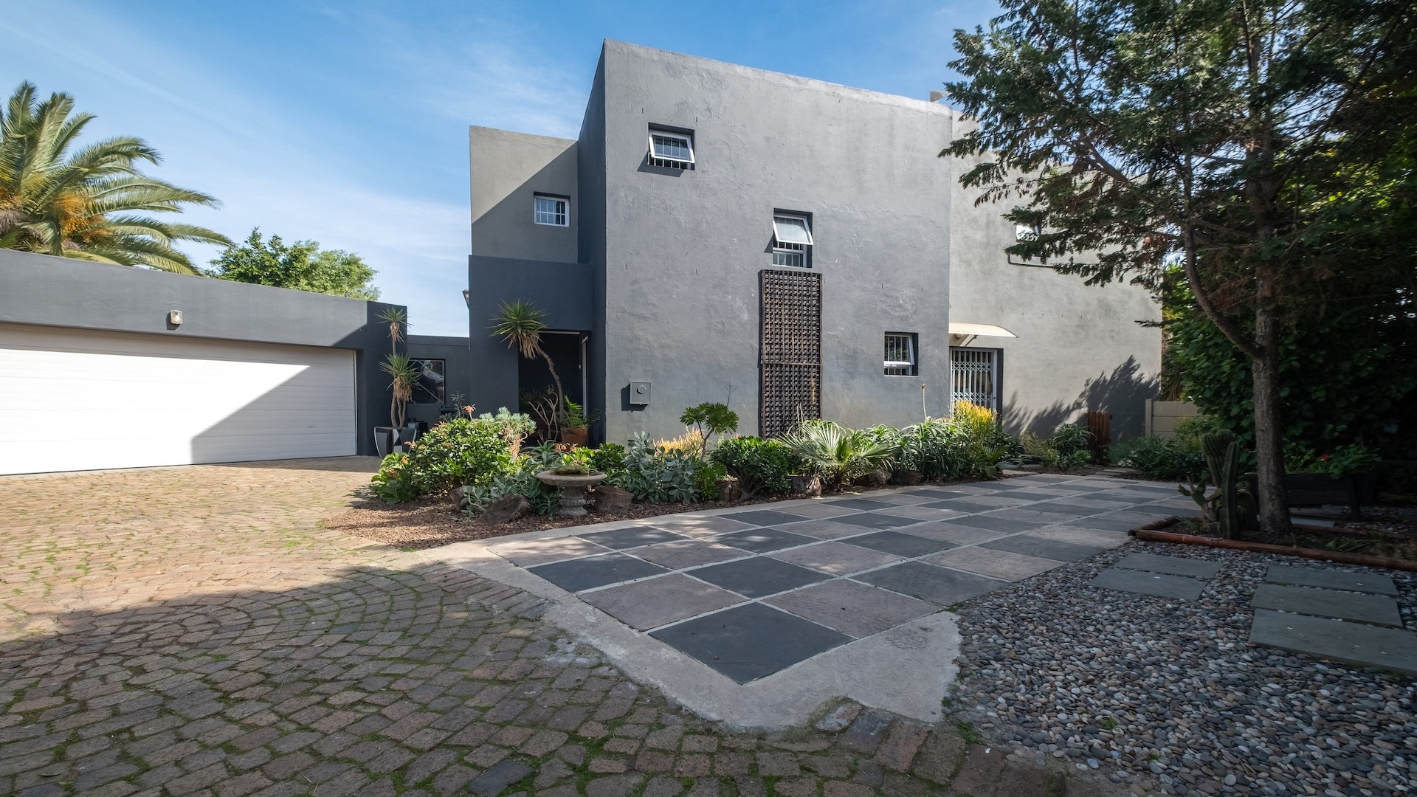
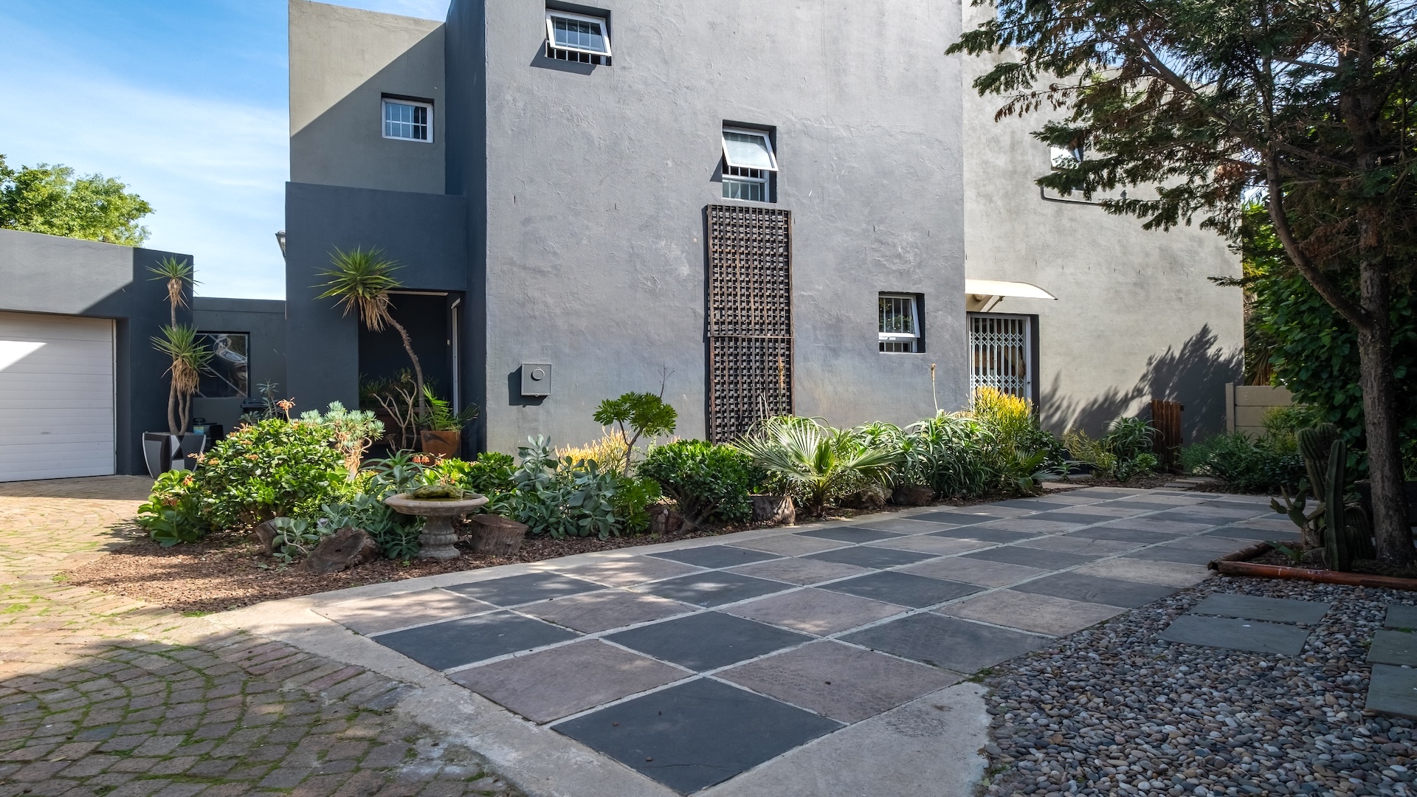
Prepare to be impressed when you enter this superbly maintained and presented home set on a peaceful street position in a cul-de-sac.
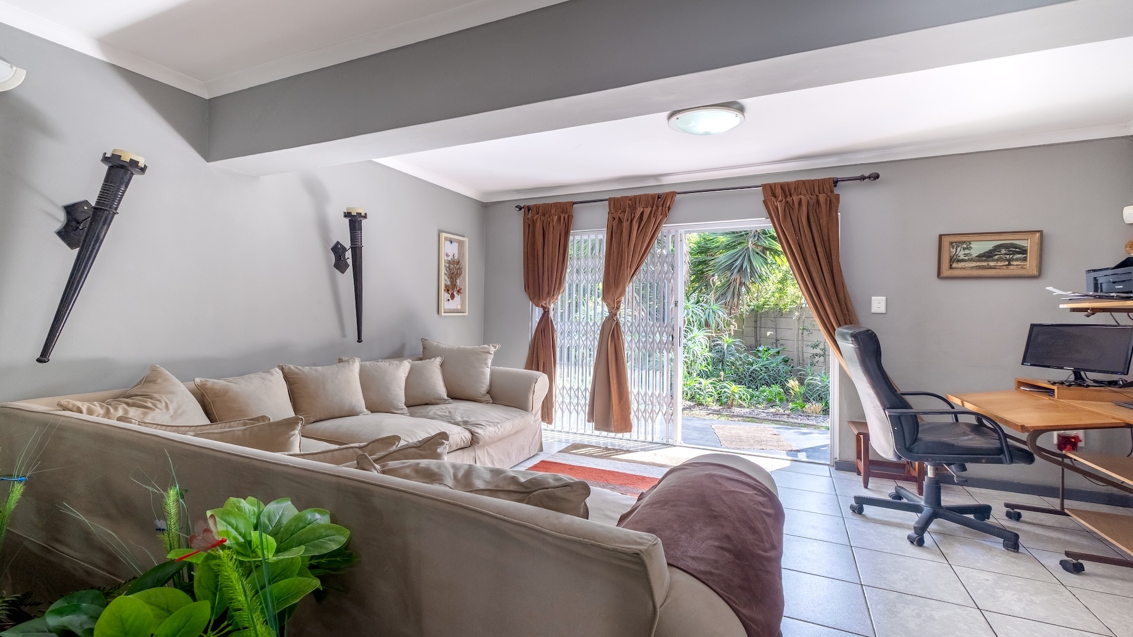
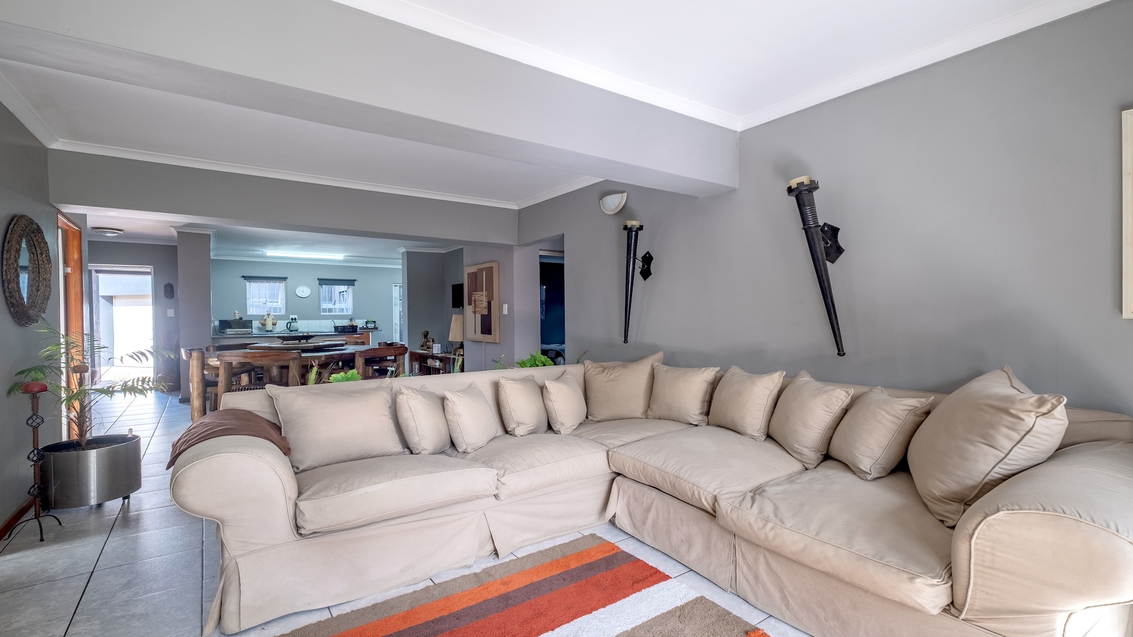
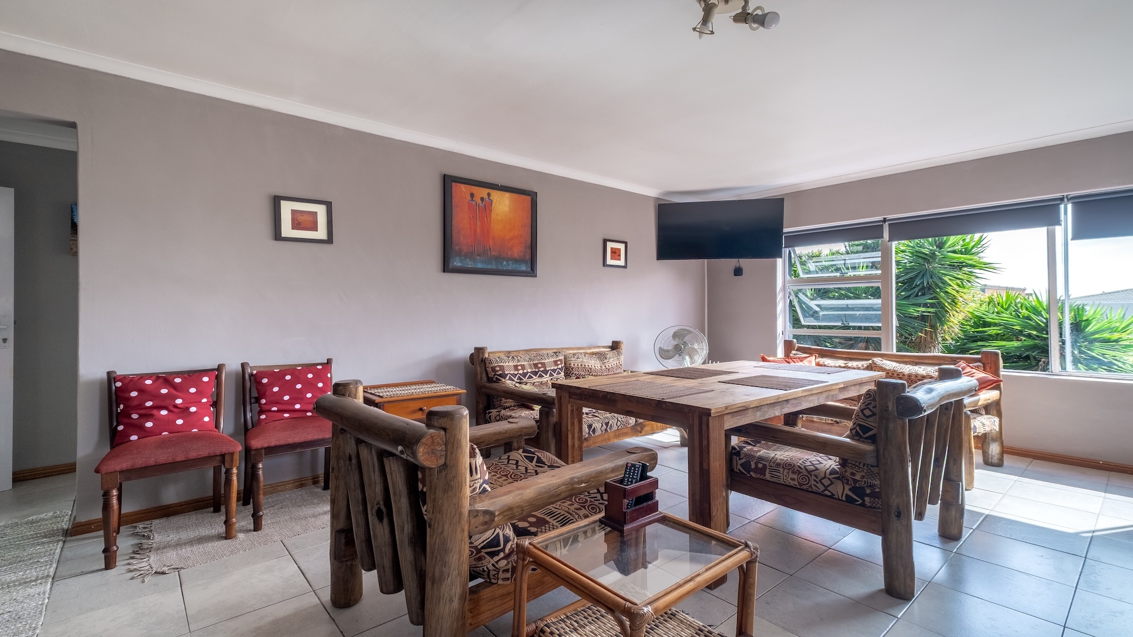
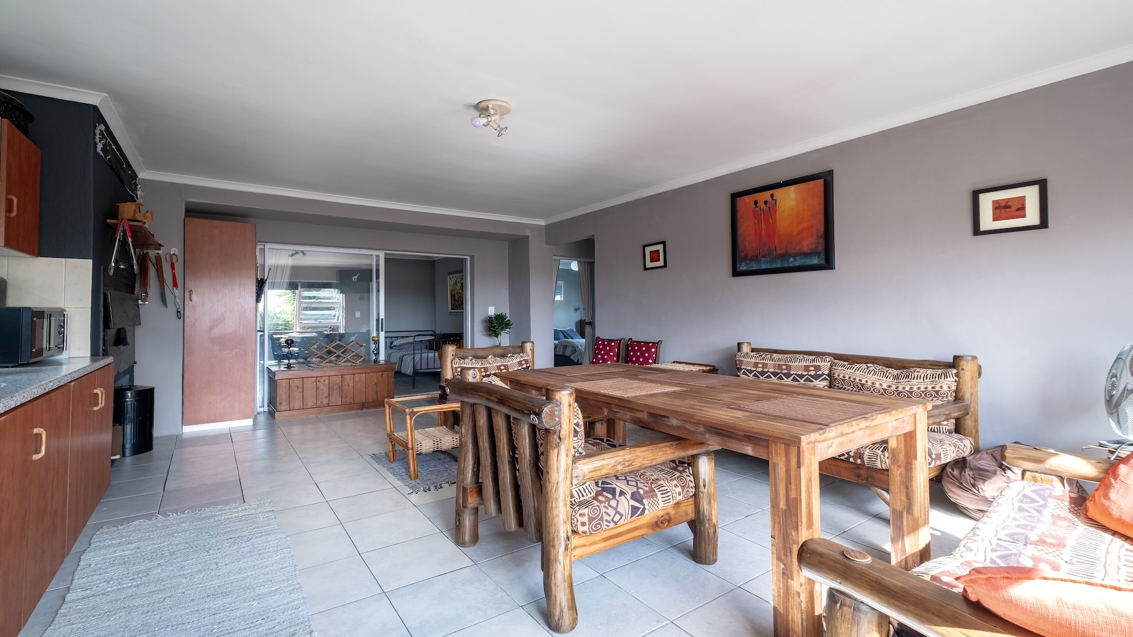
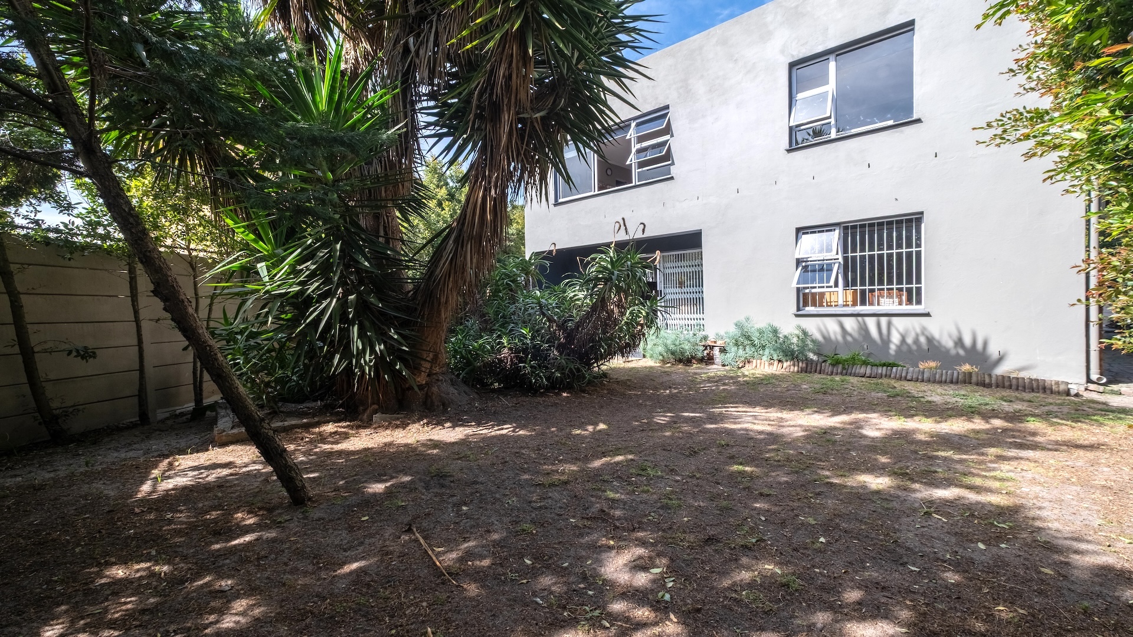
Designed for ultimate flexibility, this property is ideal for dual living, large families, or as a smart investment to generate income through short-term rentals. Constructed over two levels, this home enjoys abundant natural light and a layout designed for easy living and entertaining.
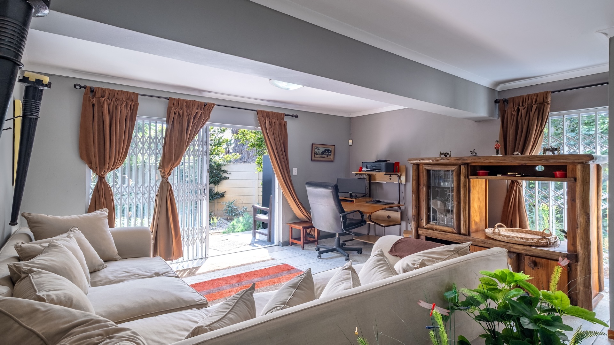
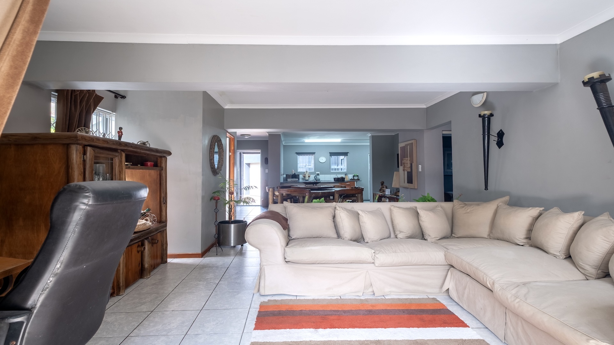
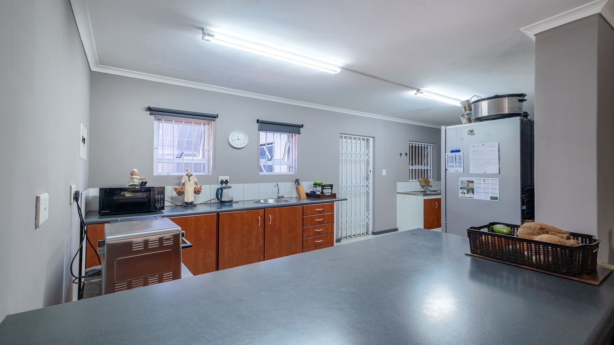
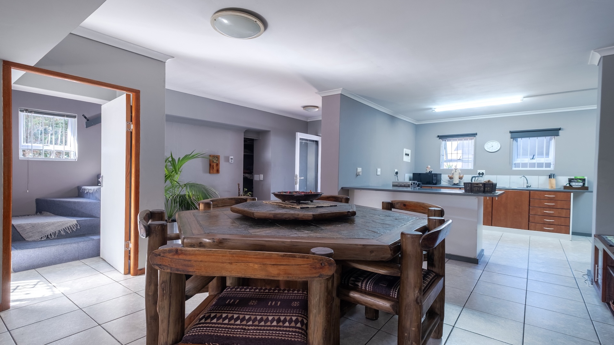
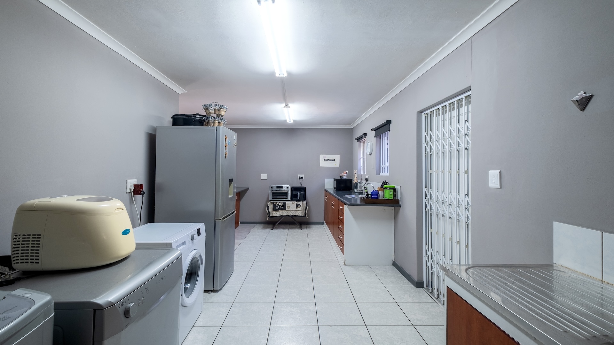
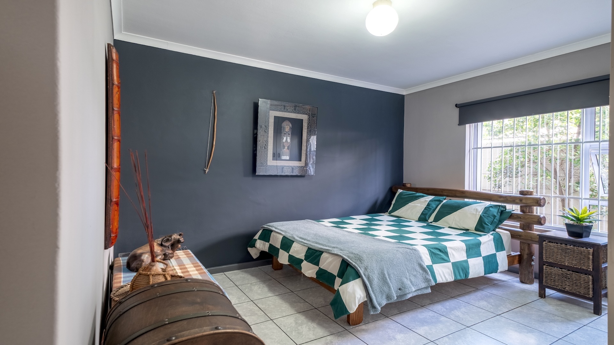
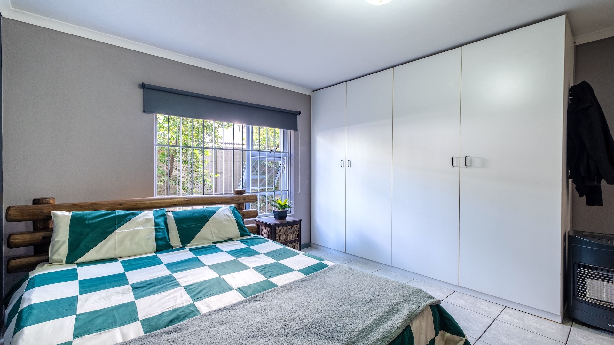
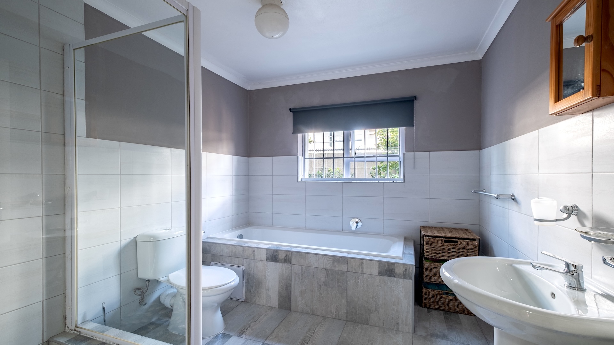
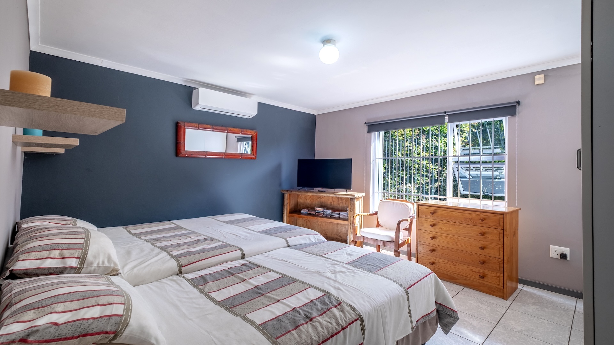
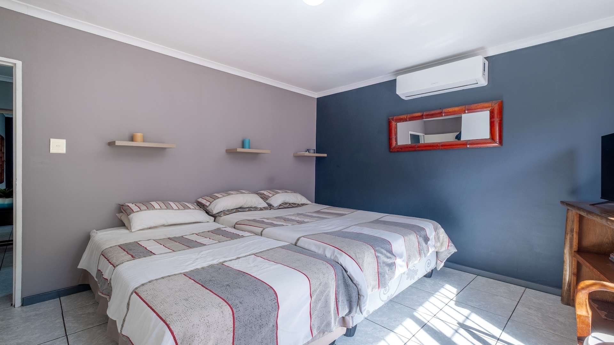
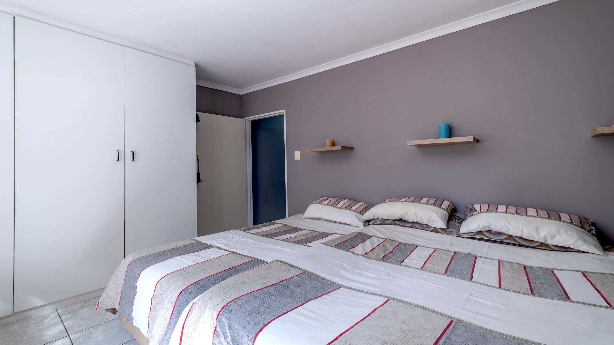
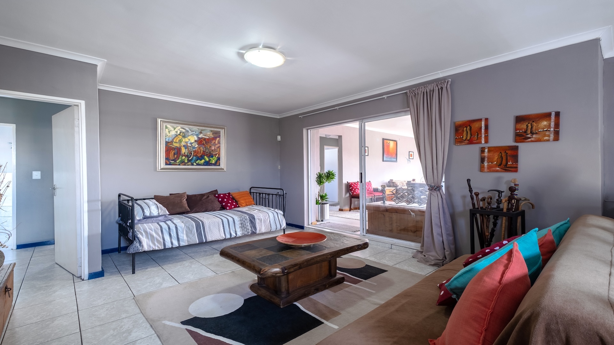
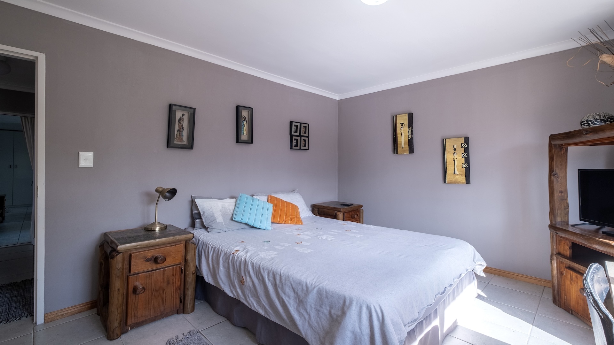
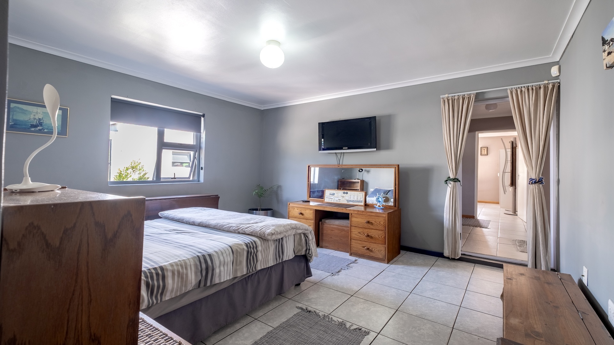
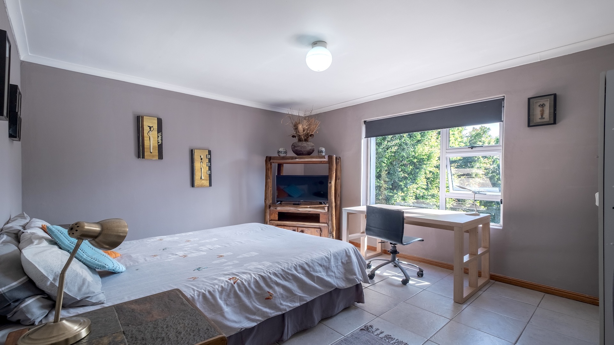
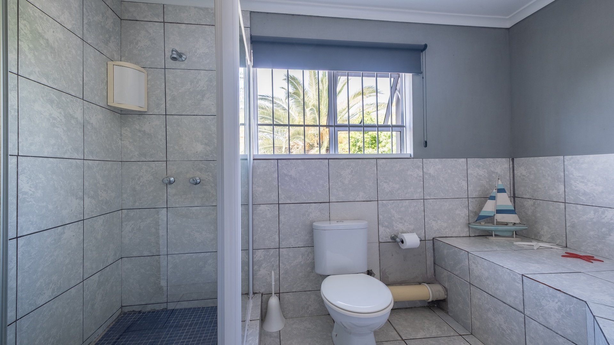
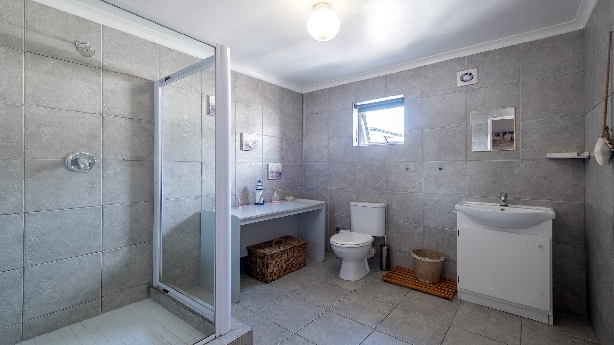
The ground floor incorporates a generously proportioned kitchen, a welcoming living and dining room, and laundry. It also offers two spacious bedrooms and a neatly tiled bathroom.
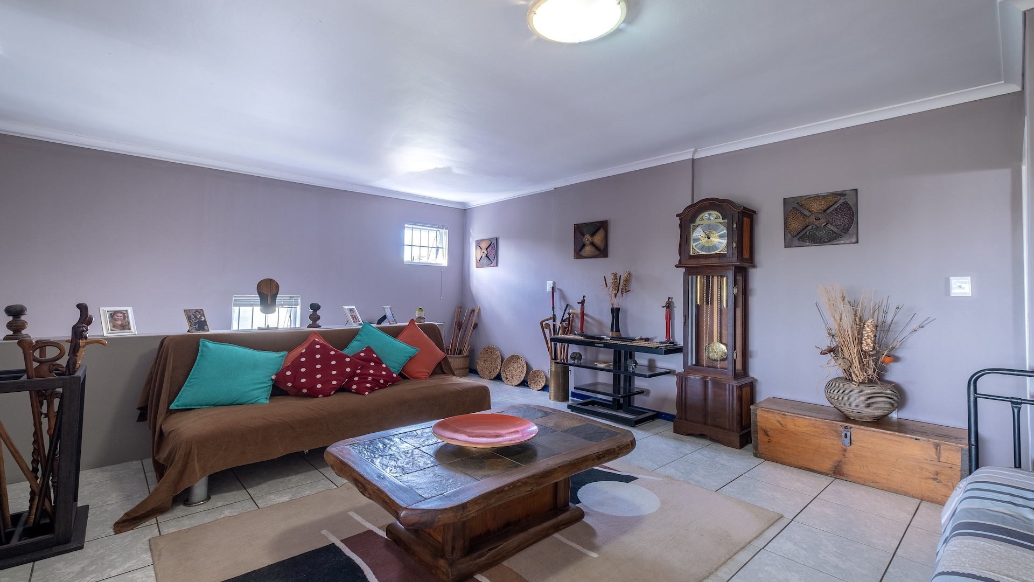
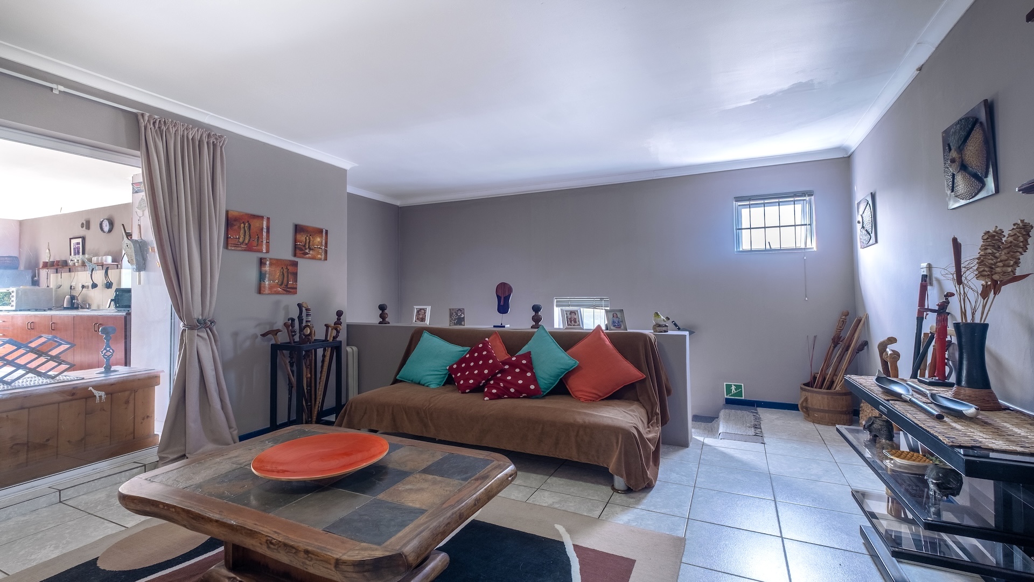
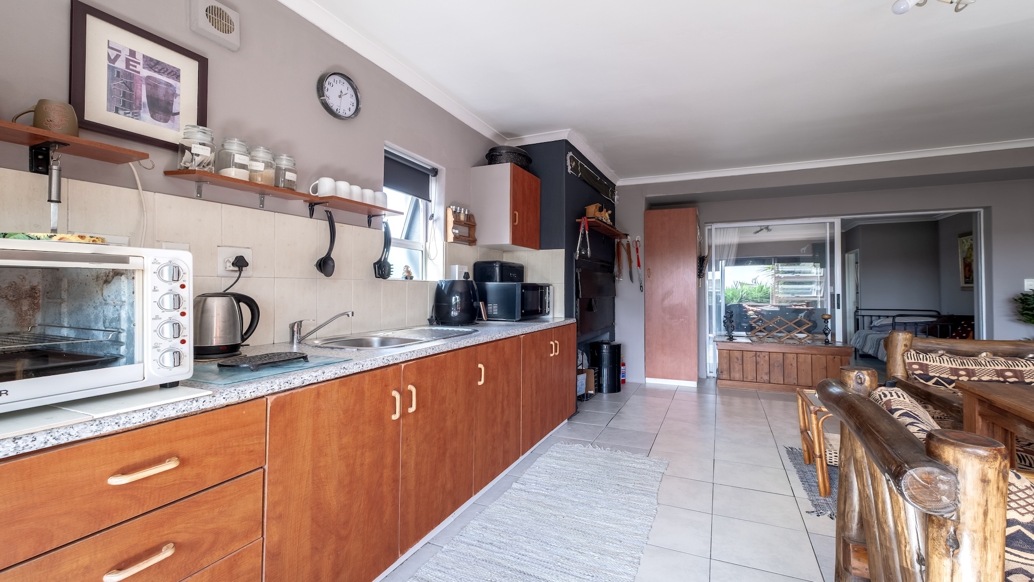
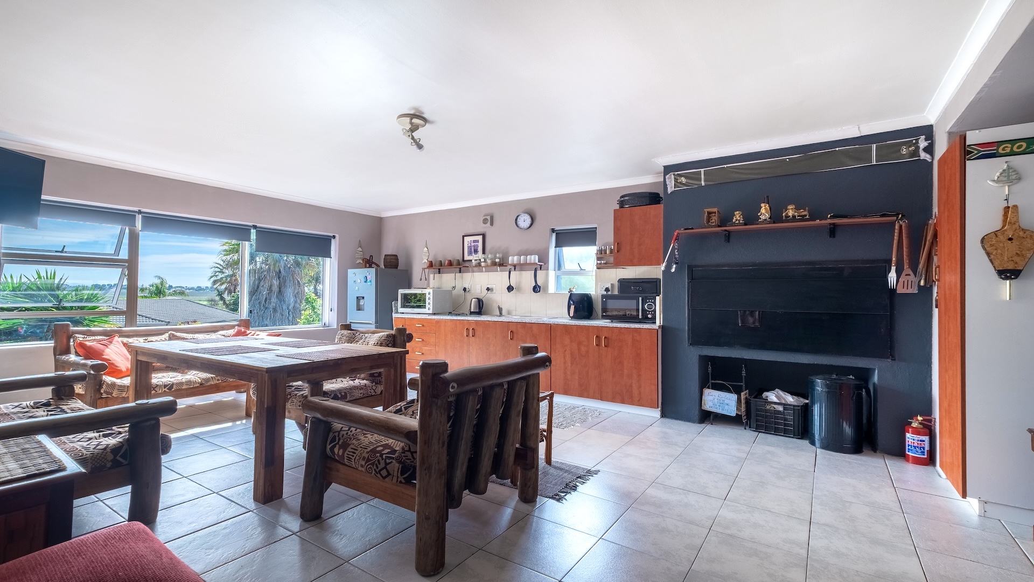
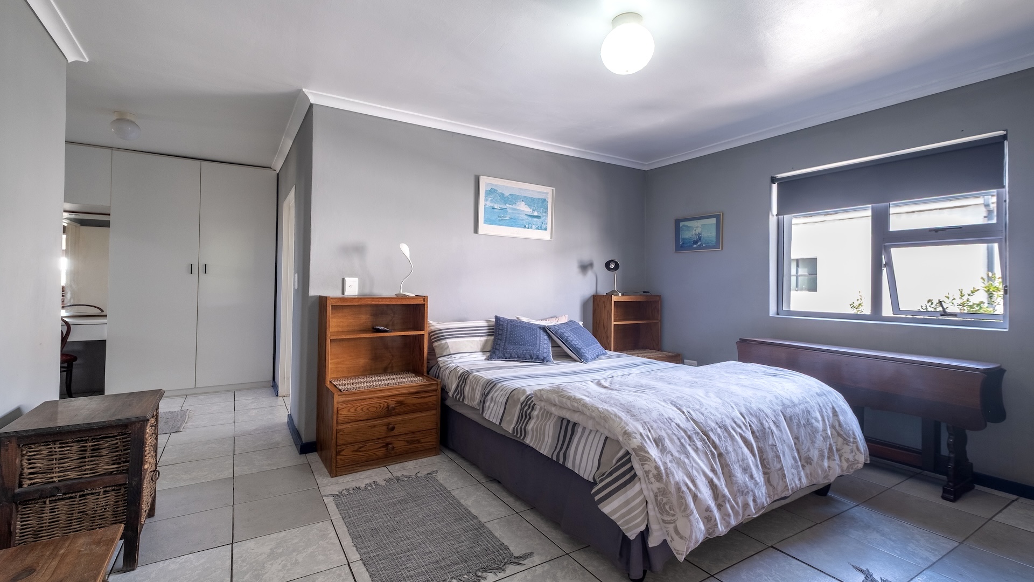
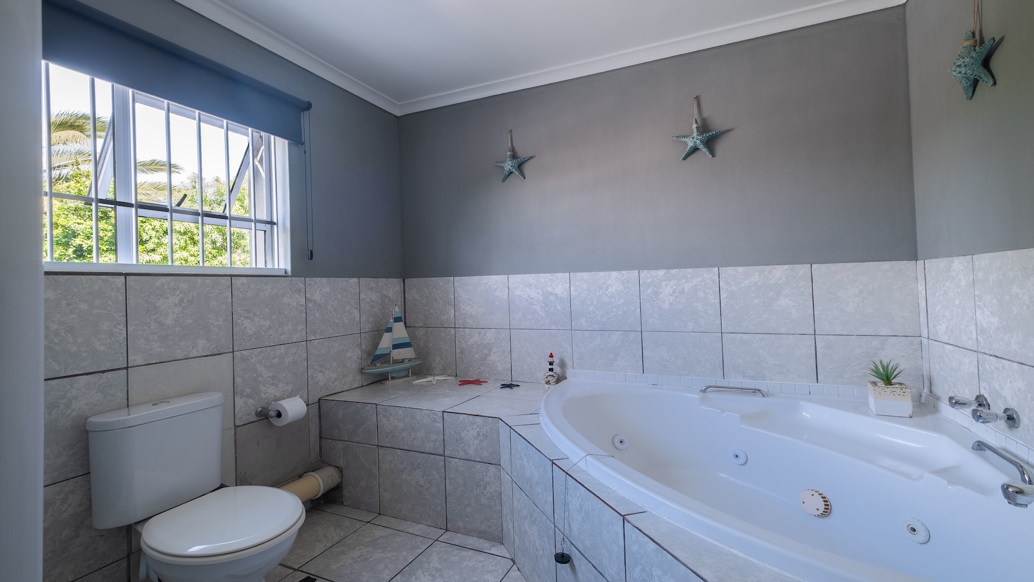
Upstairs, you will find an open lounge, an indoor braai and kitchen, two spacious bedrooms, and a family bathroom. The main bedroom has an en suite with a spa bath. This upstairs accommodation has a separate entrance, making it ideal for two families to stay together and still have privacy / or short-term letting.
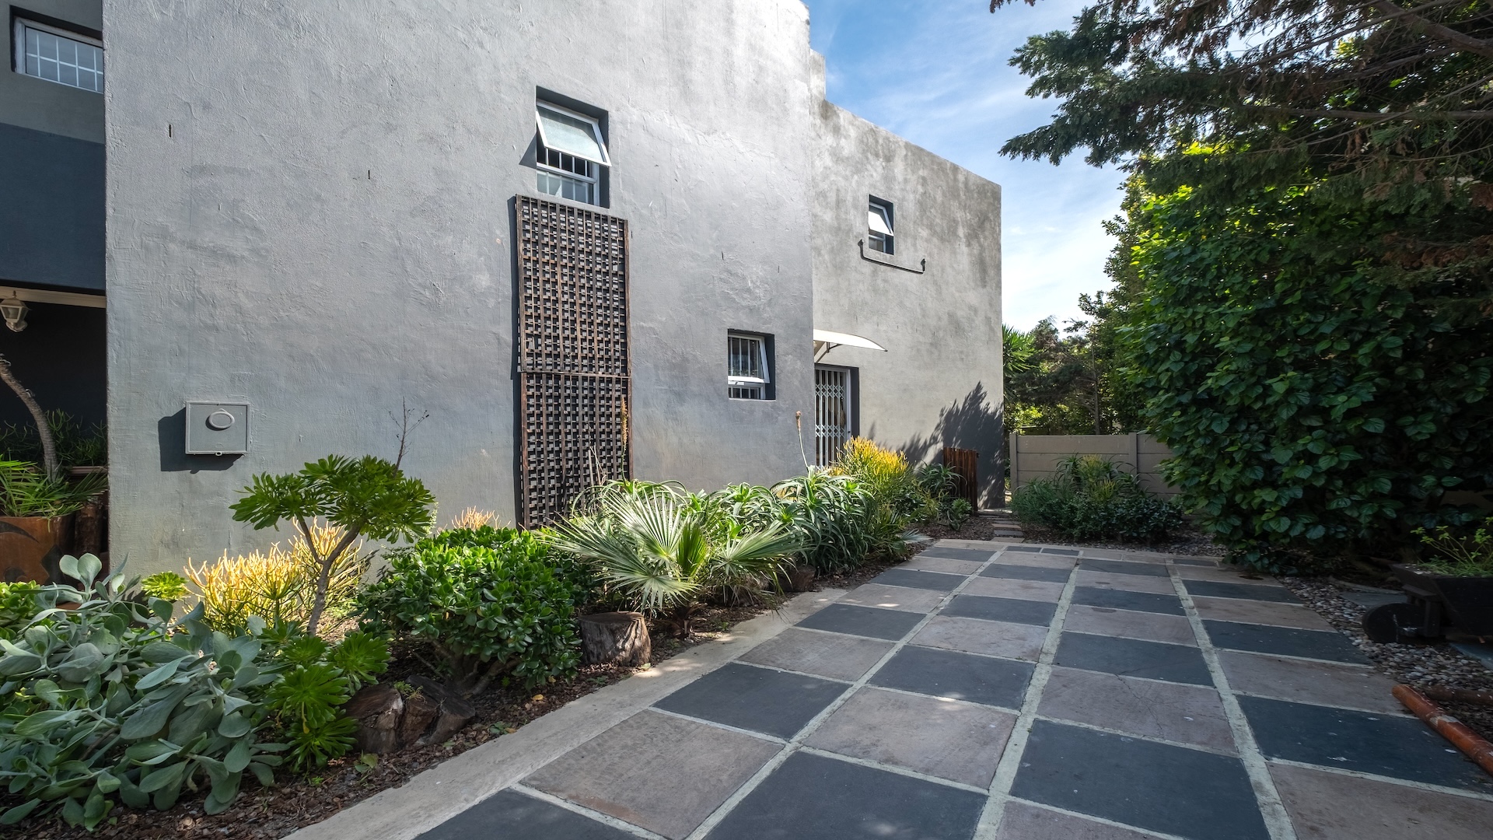
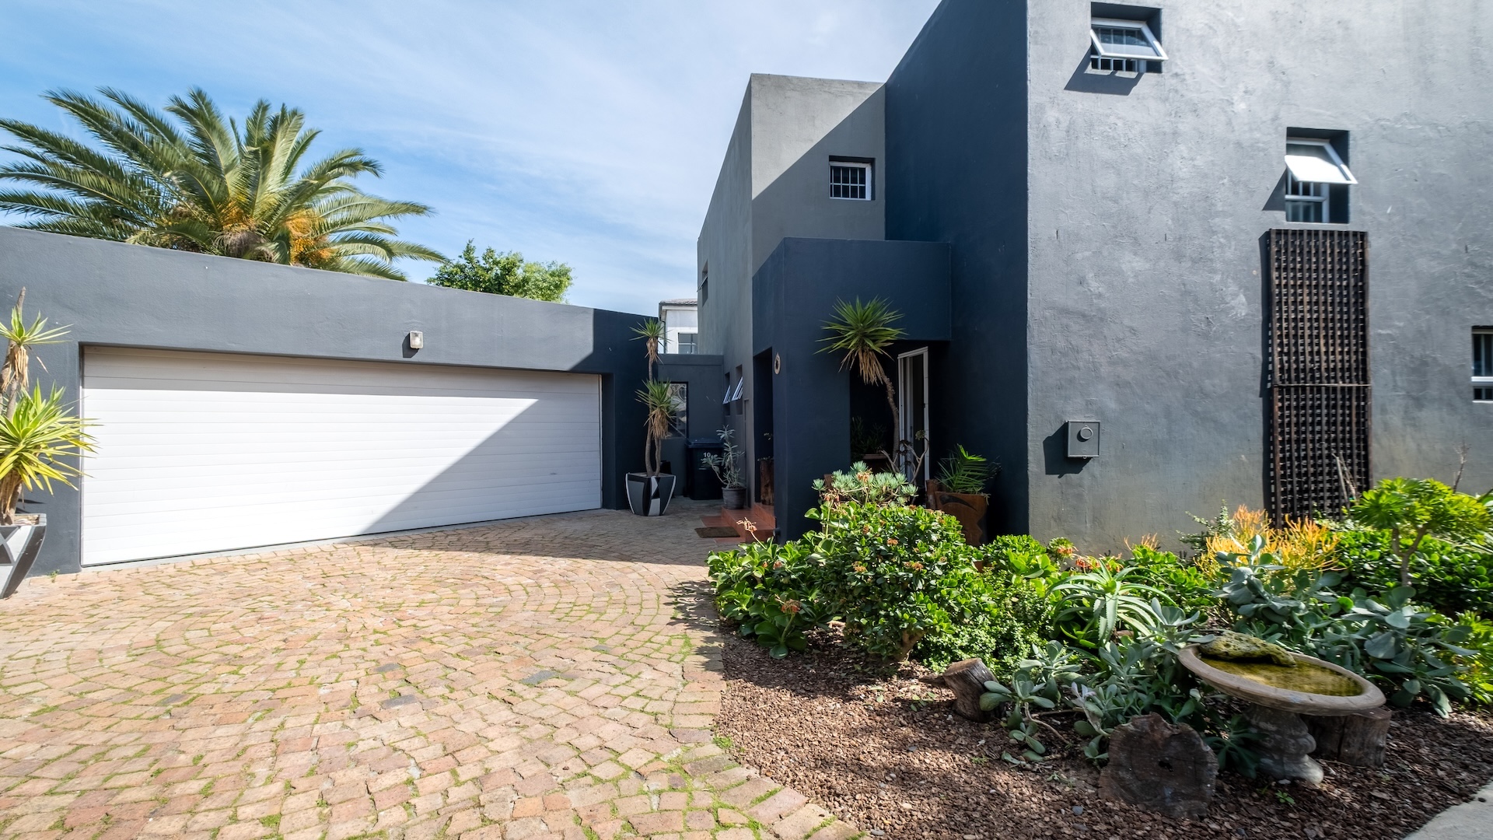
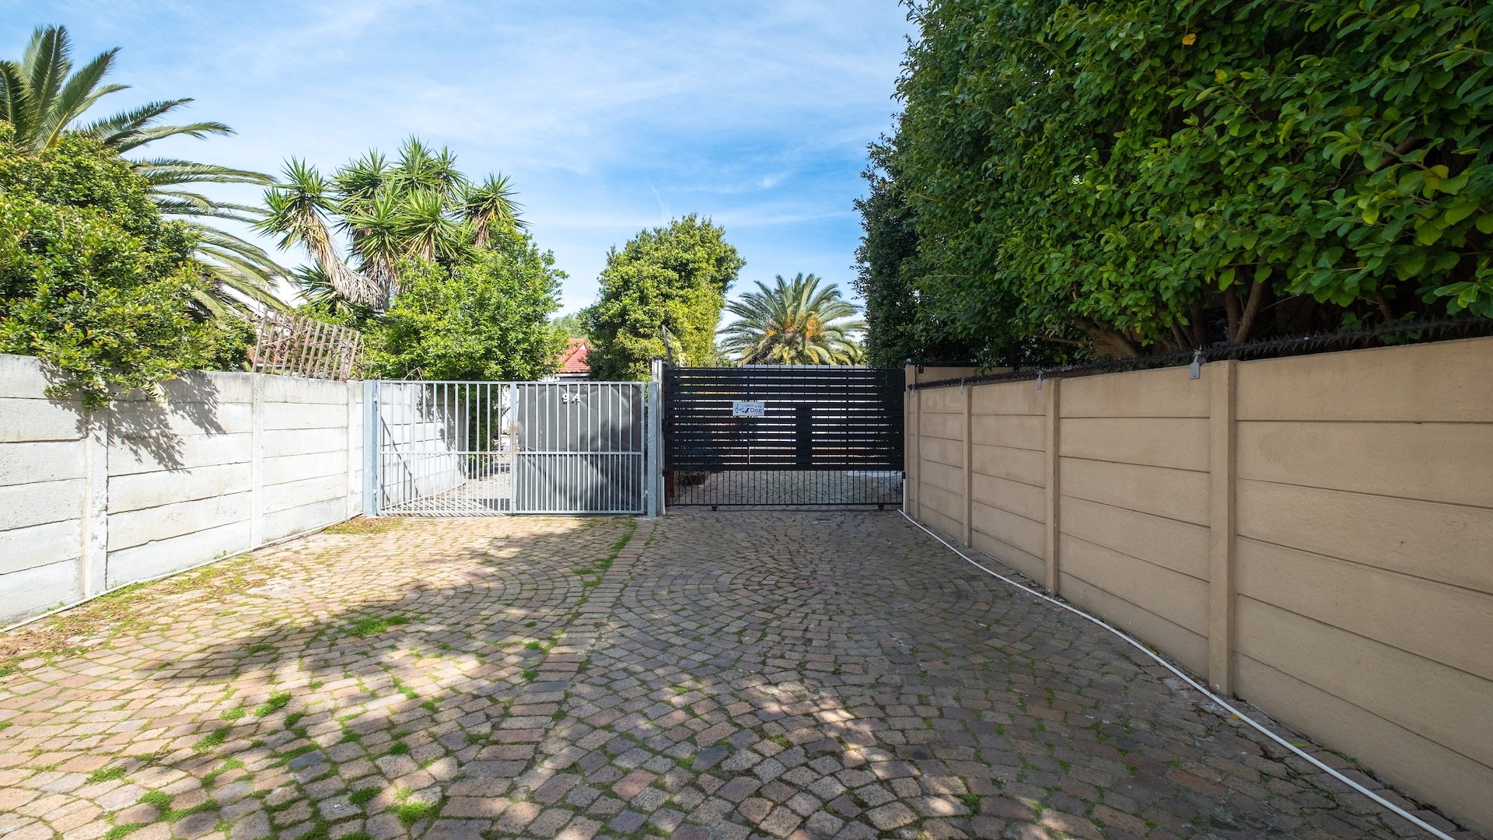
Other highlights of the property include air conditioning, good security, a wellpoint, an automated double garage, and ample safe and secure parking.
With transport (My City), schools, shops (Paddocks), dining & leisure facilities within easy reach, this is the ideal place to call home.
Be prepared for this to be ‘love at first sight.'
- 2 Kitchens
- Indoor Braai
- 2x Lounges
- Dining room
- 4 Bedrooms (En-suite)
- 2 Family bathrooms
- Laundry
- Air conditioner
- Security
- Double garage
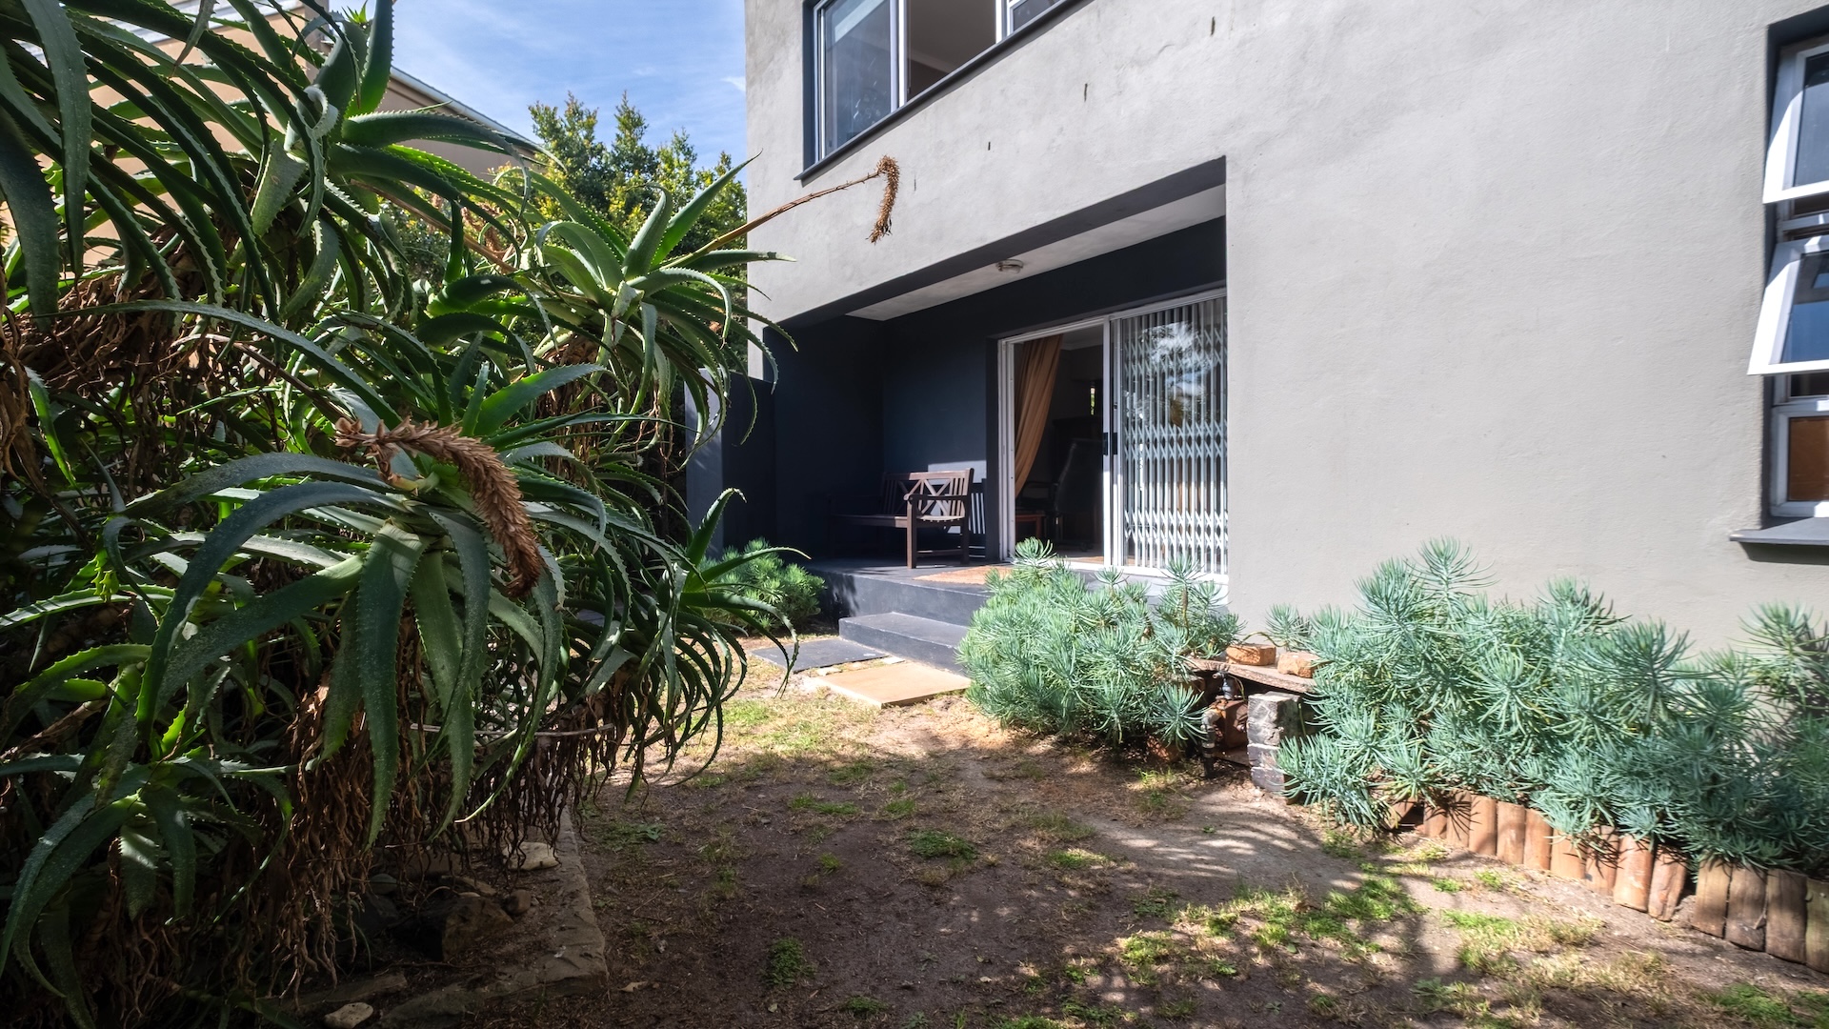
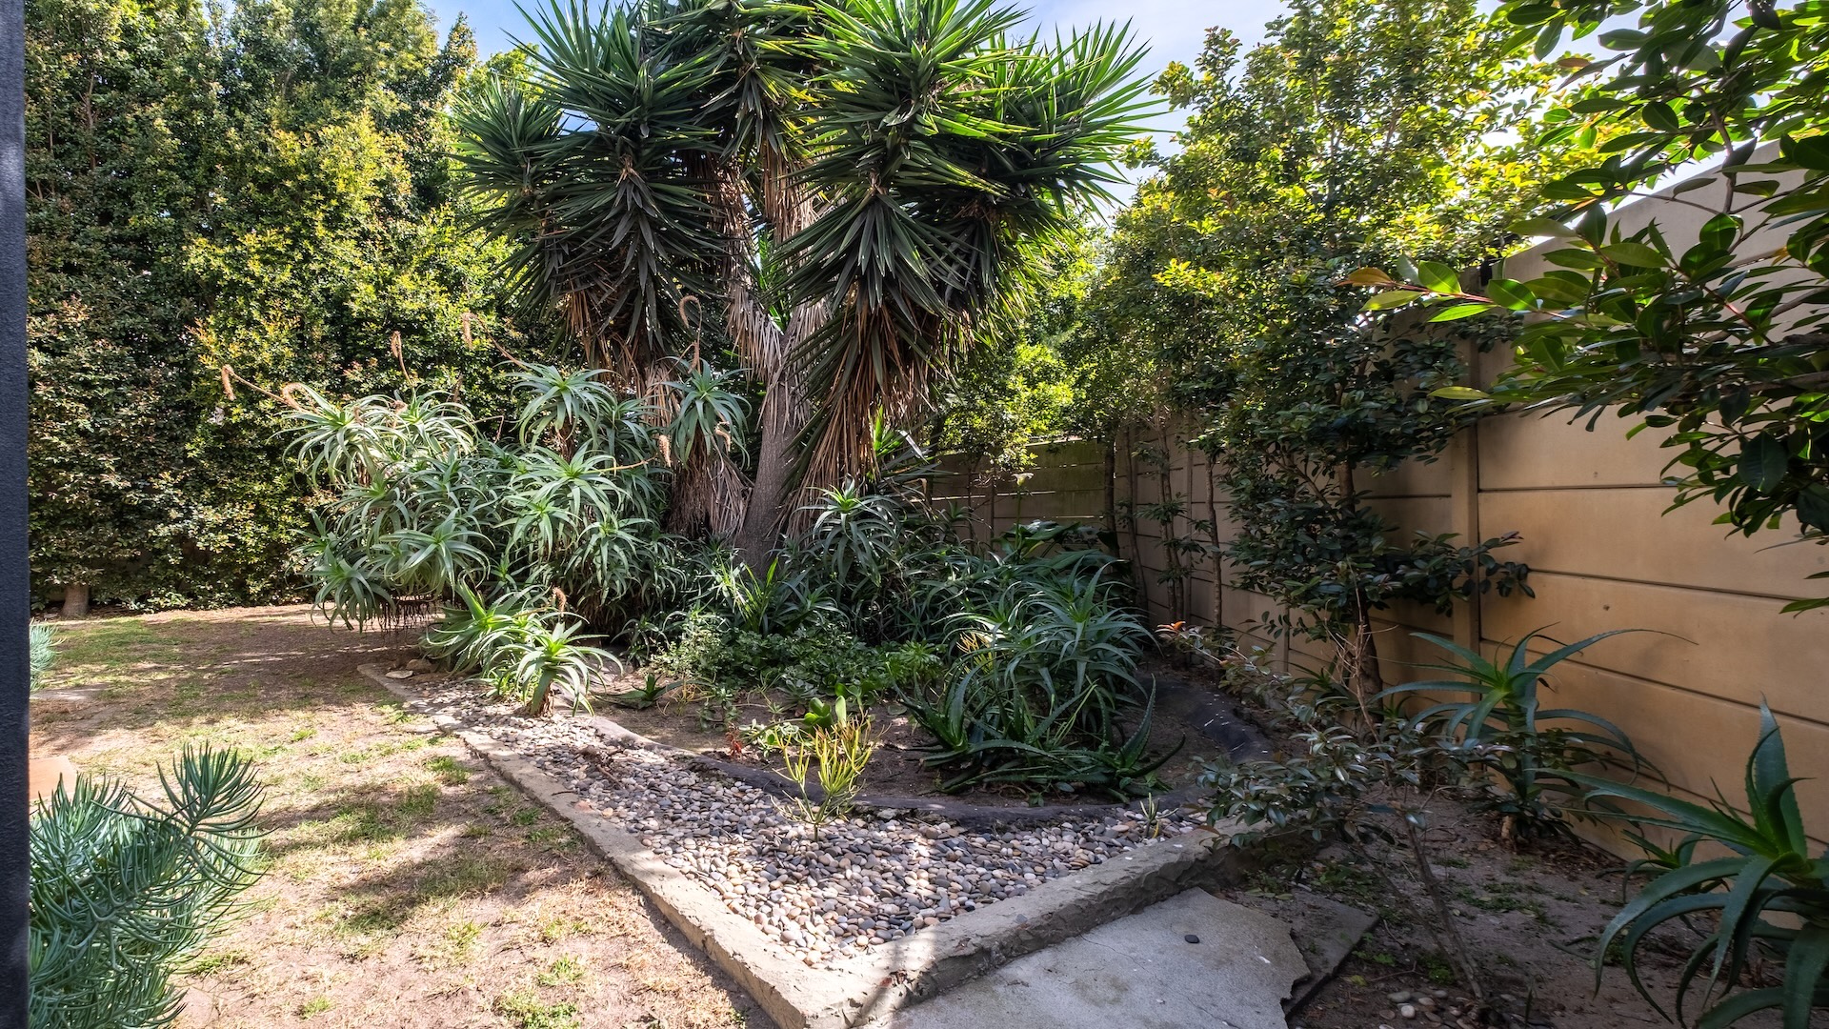
- Garden
- Additional parking
- Well point

+27 (0)82 941 4540
+27 (0)87 700 4555
whatsapp agent
admin@johnthompsonpro...
admin@johnthompsonproperties.co.za
View all agent properties